
I will draw architectural and structural plans for you
5.0 (1)
Sale 1


Sold by lahsen_ing •Ingénieur Génie Civil | Calcul et Dimensionnement des Structures (Béton, Acier, Bois) Total sales 20
Are you looking for accurate and professional 2D drawings for your construction project?
I am a Civil Engineer with experience in structural design, engineering calculations, and construction site supervision. I have expertise in the design and calculation of steel, reinforced concrete, and timber structures, including residential buildings, industrial sheds, timber roofs, foundations, retaining walls, and other structural systems.
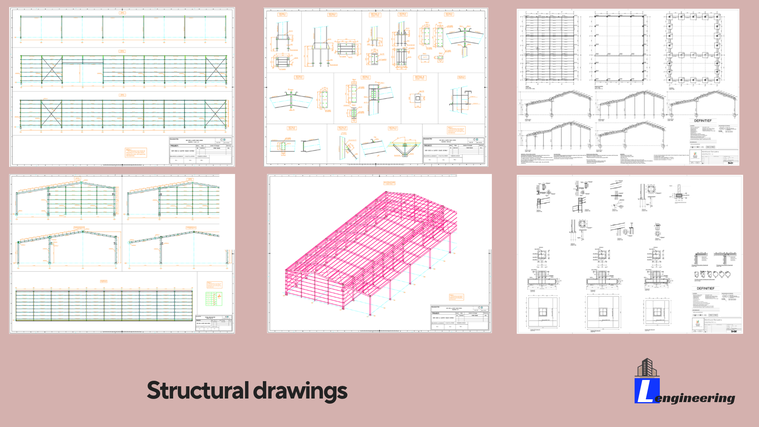
In this service, I will prepare clear and professional 2D architectural or structural drawings using AutoCAD, according to your project requirements and the information you provide.
What you will receive:
1 professional 2D drawing sheet
Editable AutoCAD DWG file
PDF drawing ready for printing
Basic offer:
Suitable for projects with a maximum area of 100 m²
Includes 1 drawing sheet (2D)
Additional drawing sheets or more complex projects can be discussed separately.
Please feel free to contact me before placing your order to discuss your project, share your requirements, and confirm that my service meets your needs.
Thank you for your interest. I look forward to working with you!

