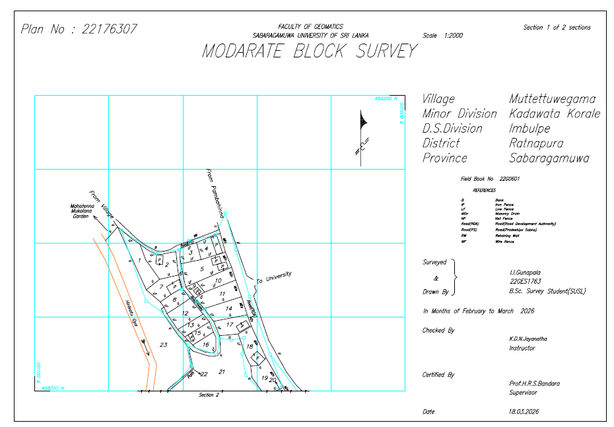
I will draw professional 2d floor plan and architectural layout in autocad
 New
Sales 0

Sold by SasankaSandeepa Total sales 0
Welcome to my professional 2D AutoCAD floor plan drafting service!
Are you looking to convert your rough hand sketches, PDFs, or old blueprints into accurate, high-quality 2D architectural floor plans? You are in the right place!
What is included in the basic service:
- 1 Detailed 2D floor plan layout (up to 1,000 sq ft / 1 floor)
- Clean wall layouts, doors, windows, and room dimensions
- Basic furniture layout and room labeling
- High-resolution output delivered in PDF and JPG/PNG format
- 2 Revisions for accuracy and peace of mind
Why choose my service?
- Precise measurements and clean CAD drafting
- Fast turnaround time
- Professional communication and 100% satisfaction guarantee
Note: For multi-story buildings, larger area layouts, elevations, or source DWG files, please check the extra options in the next step or contact me before placing an order.